

Listing Courtesy of: NTREIS / Listed By: Suzanne Foster, Century 21 Elite - Contact: 318-868-3600
1737 Turning Leaf Trail Haughton, LA 71037
Active (50 Days)
$346,800 (USD)

Description
MLS #:
21347360
21347360
Lot Size
0.41 acres
0.41 acres
Type
Single-Family Home
Single-Family Home
Year Built
2006
2006
Style
Contemporary/Modern
Contemporary/Modern
School District
Bossier Psb
Bossier Psb
County
Bossier Parish
Bossier Parish
Listed By
Suzanne Foster, Century 21 Elite, Contact: 318-868-3600
Source
NTREIS
Last checked Sep 18 2026 at 5:33 PM GMT+0000
NTREIS
Last checked Sep 18 2026 at 5:33 PM GMT+0000
Bathroom Details
- Full Bathrooms: 2
Interior Features
- High Speed Internet Available
- Disposal
- Dishwasher
- Electric Cooktop
- Microwave
- Windows: Window Coverings
- Laundry: Utility Room
- Pantry
- Open Floorplan
- Eat-In Kitchen
- Granite Counters
- Kitchen Island
- Walk-In Closet(s)
- Built-In Features
Subdivision
- Forest Hills Sub
Property Features
- Fireplace: 1
- Fireplace: Electric
- Foundation: Slab
Heating and Cooling
- Central
- Central Air
Homeowners Association Information
- Dues: $72
Flooring
- Carpet
- Ceramic Tile
- Luxury Vinyl Plank
Exterior Features
- Roof: Asphalt
Utility Information
- Utilities: City Sewer, City Water, Individual Water Meter, Individual Gas Meter, Natural Gas Available
School Information
- Elementary School: Bossier Isd Schools
Garage
- Garage
Parking
- Garage Door Opener
- Garage
- Driveway
- Concrete
- Rv Access/Parking
- Additional Parking
Stories
- 1
Living Area
- 1,996 sqft
Listing Price History
Date
Event
Price
% Change
$ (+/-)
Aug 25, 2026
Price Changed
$346,800
-1%
-$2,500
Aug 18, 2026
Price Changed
$349,300
-5%
-$18,600
Jul 31, 2026
Listed
$367,900
-
-
Additional Information: Elite | 318-868-3600
Location
Estimated Monthly Mortgage Payment
*Based on Fixed Interest Rate withe a 30 year term, principal and interest only
Listing price
Down payment
%
Interest rate
%Mortgage calculator estimates are provided by C21 Elite and are intended for information use only. Your payments may be higher or lower and all loans are subject to credit approval.
Disclaimer: Copyright 2026 North Texas Real Estate Information System (NTREIS). All rights reserved. This information is deemed reliable, but not guaranteed. The information being provided is for consumers’ personal, non-commercial use and may not be used for any purpose other than to identify prospective properties consumers may be interested in purchasing. Data last updated 9/18/26 10:33


The kitchen is a true standout with two dining areas, a central island, and sleek granite countertops that elevate the entire space. Just off the kitchen, you’ll find a large utility room complete with a sink, storage space, and room for an additional freezer or refrigerator a rare and highly desirable bonus.
The living area centers around a warm fireplace, creating a cozy atmosphere that flows naturally into the dining and kitchen spaces. The remote primary bedroom wing includes a bathroom suite with double vanities and a walk in closet. The two additional bedrooms are spacious and have plenty of room for your growing family.
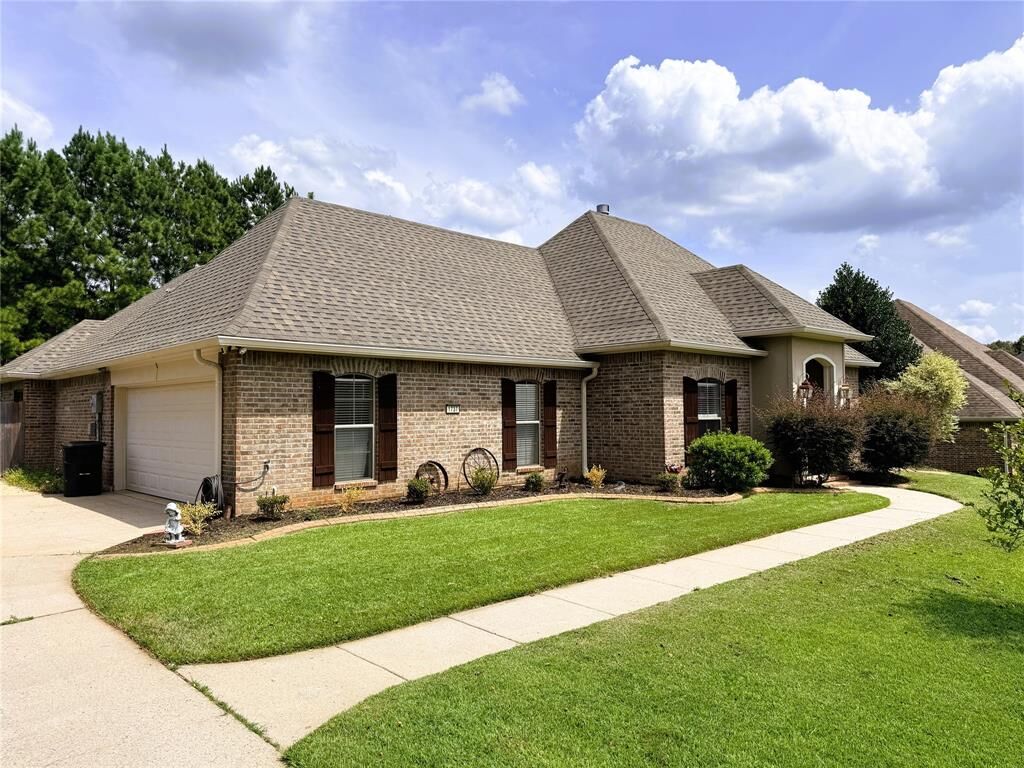
Step outside and enjoy a spacious back patio overlooking a large, landscaped yard, perfect for gatherings, gardening, or quiet evenings. For those who need extra parking, this property offers a 2-car garage plus RV or boat parking, giving you flexibility and room for all your toys.
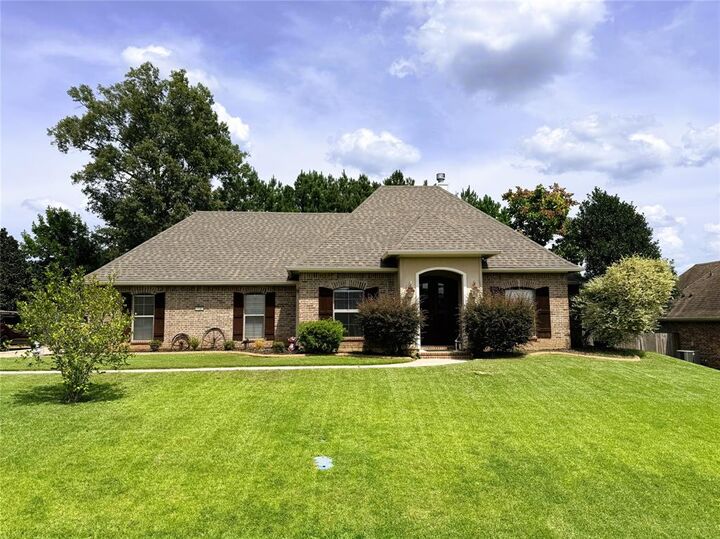
This home blends comfort, charm, and practicality in a way that truly stands out. Forest Hills living at its best and is move-in ready and waiting to welcome its next owner.