

Listing Courtesy of: NTREIS / Listed By: Christopher David, Century 21 Elite - Contact: 318-868-3600
4122 Richmond Avenue Shreveport, LA 71106
Active (54 Days)
$229,000 (USD)

Description
MLS #:
21340501
21340501
Lot Size
8,973 SQFT
8,973 SQFT
Type
Single-Family Home
Single-Family Home
Year Built
1940
1940
School District
Caddo Psb
Caddo Psb
County
Caddo Parish
Caddo Parish
Listed By
Christopher David, Century 21 Elite, Contact: 318-868-3600
Source
NTREIS
Last checked Sep 18 2026 at 5:33 PM GMT+0000
NTREIS
Last checked Sep 18 2026 at 5:33 PM GMT+0000
Bathroom Details
- Full Bathrooms: 2
Interior Features
- High Speed Internet Available
- Flat Screen Wiring
- Dishwasher
- Gas Water Heater
- Refrigerator
- Gas Range
- Gas Cooktop
- Laundry: Utility Room
- Walk-In Closet(s)
- Windows: Shutters
Subdivision
- Fairfield Heights
Property Features
- Fireplace: 1
- Fireplace: Decorative
- Foundation: Pillar/Post/Pier
Heating and Cooling
- Central
- Natural Gas
- Central Air
Flooring
- Ceramic Tile
- Wood
Exterior Features
- Roof: Composition
Utility Information
- Utilities: City Sewer, City Water
School Information
- Elementary School: Caddo Isd Schools
Parking
- Driveway
- Detached Carport
Stories
- 1
Living Area
- 1,965 sqft
Additional Information: Elite | 318-868-3600
Location
Estimated Monthly Mortgage Payment
*Based on Fixed Interest Rate withe a 30 year term, principal and interest only
Listing price
Down payment
%
Interest rate
%Mortgage calculator estimates are provided by C21 Elite and are intended for information use only. Your payments may be higher or lower and all loans are subject to credit approval.
Disclaimer: Copyright 2026 North Texas Real Estate Information System (NTREIS). All rights reserved. This information is deemed reliable, but not guaranteed. The information being provided is for consumers’ personal, non-commercial use and may not be used for any purpose other than to identify prospective properties consumers may be interested in purchasing. Data last updated 9/18/26 10:33


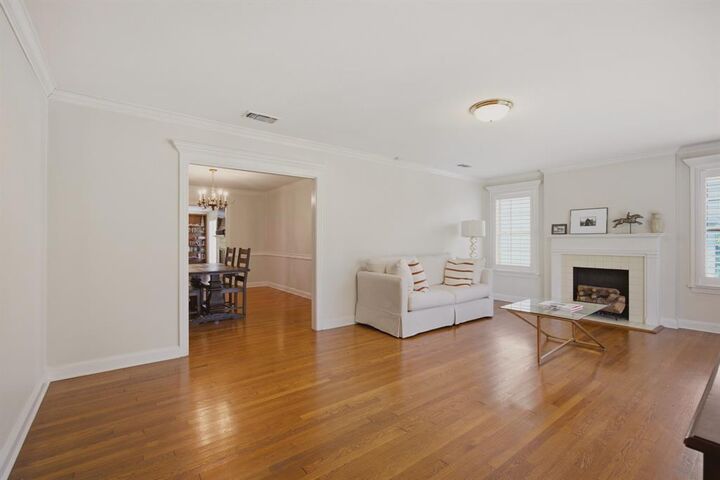
A spacious formal dining room separates the living room from the inviting den, where custom built-in bookshelves, heavy crown molding, and French doors to a back yard deck create the perfect gathering space. Step outside to the private deck overlooking the peaceful backyard—ideal for relaxing or entertaining.
The oversized kitchen is designed for both function and style, offering stainless steel appliances, ceramic tile flooring, abundant counter space, and generous cabinet storage.
The remote primary suite is exceptionally spacious and features gorgeous hardwood floors, plantation shutters, and a large walk-in closet. The ensuite bath includes dual vanities, a whirlpool tub, a separate walk-in shower, and large windows that fill the space with natural light.
The second bedroom is generously sized with ample closet space and an abundance of windows, creating a bright and welcoming retreat. The second bathroom retains its original tile flooring and features a charming, stained wood vanity, adding to the home’s classic appeal.
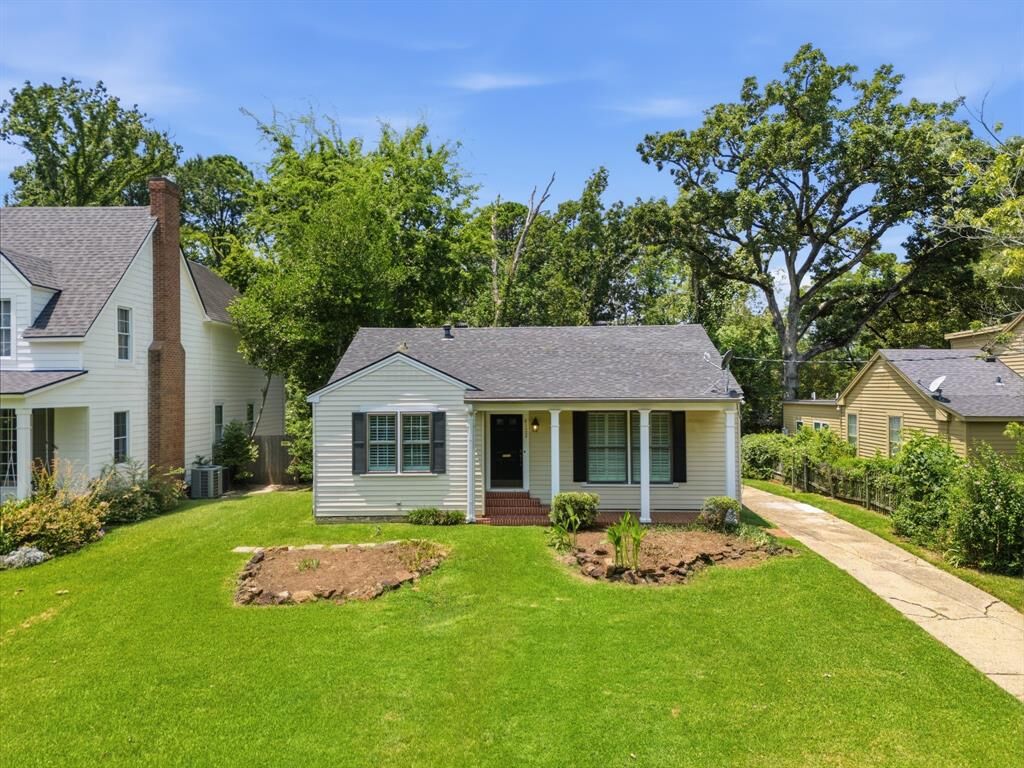
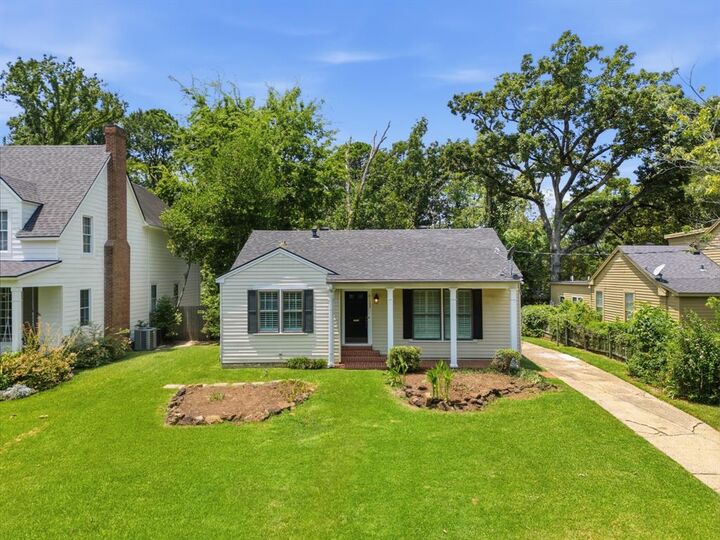
Combining classic South Highlands charm with thoughtful updates, this beautifully maintained cottage is ready to welcome its next owner.