

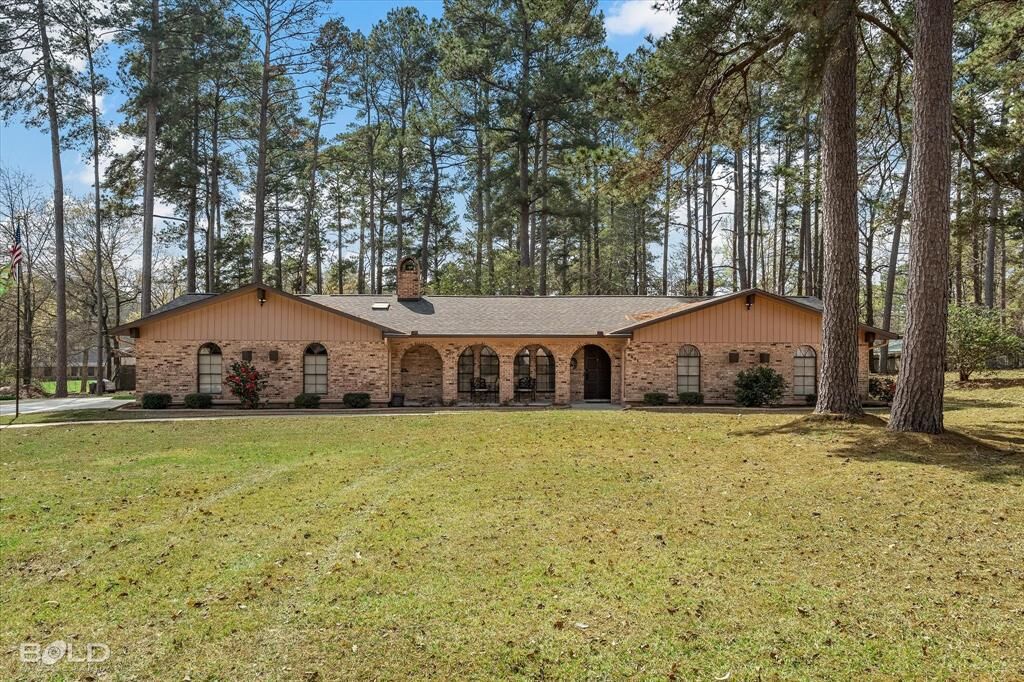
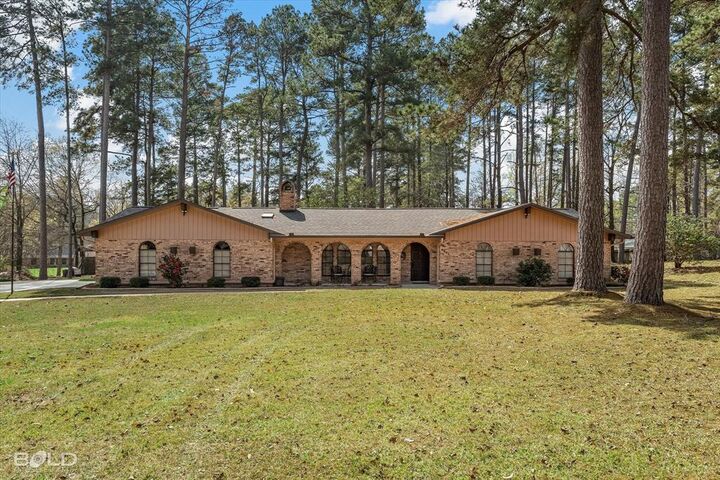
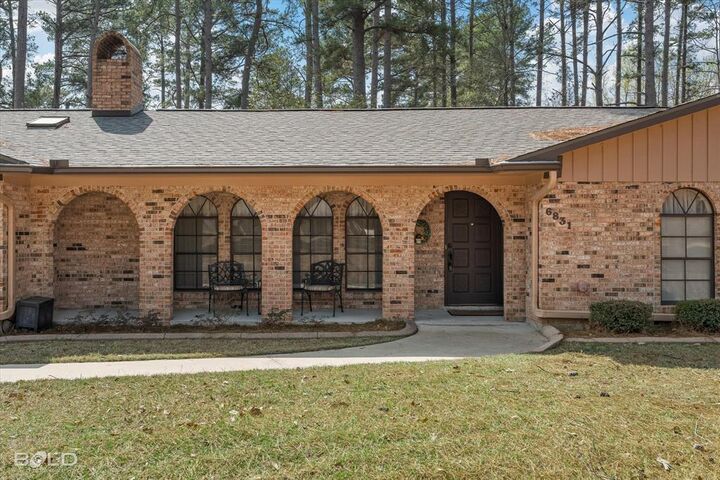
Listing Courtesy of: NTREIS / Listed By: David Rollins, Century 21 Elite - Contact: 318-868-3600
6831 North Park Lane Shreveport, LA 71107
Active (242 Days)
$340,000 (USD)

MLS #:
21196677
21196677
Lot Size
1.47 acres
1.47 acres
Type
Single-Family Home
Single-Family Home
Year Built
1974
1974
School District
Caddo Psb
Caddo Psb
County
Caddo Parish
Caddo Parish
Listed By
David Rollins, Century 21 Elite, Contact: 318-868-3600
Source
NTREIS
Last checked Nov 3 2026 at 10:44 PM GMT+0000
NTREIS
Last checked Nov 3 2026 at 10:44 PM GMT+0000
Bathroom Details
- Full Bathrooms: 2
- Half Bathroom: 1
Interior Features
- Cable Tv Available
- High Speed Internet Available
- Wainscoting
- Disposal
- Dishwasher
- Gas Water Heater
- Refrigerator
- Electric Cooktop
- Electric Oven
- Windows: Skylights(s)
- Windows: Window Coverings
- Vaulted Ceiling(s)
- Laundry: Electric Dryer Hookup
- Laundry: Full Size W/D Area
- Laundry: Washer Hookup
- Laundry: Gas Dryer Hookup
- Vented Exhaust Fan
- Windows: Bay Window(s)
- Laundry: Utility Room
- Pantry
- Walk-In Closet(s)
- Chandelier
- Built-In Features
- Laundry: Dryer Hookup
Subdivision
- North Park Estates Unit #3
Lot Information
- Landscaped
- Lrg. Backyard Grass
- Many Trees
Property Features
- Fireplace: 2
- Fireplace: Gas Logs
- Fireplace: Living Room
- Fireplace: Recreation Room
- Foundation: Slab
Heating and Cooling
- Central
- Natural Gas
- Fireplace(s)
- Central Air
- Electric
- Ceiling Fan(s)
Homeowners Association Information
- Dues: $25
Flooring
- Laminate
- Marble
- Wood
- Tile
- Hardwood
Exterior Features
- Roof: Composition
Utility Information
- Utilities: City Sewer, City Water, All Weather Road, Outside City Limits, Cable Available
Garage
- Garage Door Opener
Parking
- Garage Door Opener
- Garage Faces Side
- Driveway
- Additional Parking
- Garage Single Door
Stories
- 1
Living Area
- 2,745 sqft
Listing Price History
Date
Event
Price
% Change
$ (+/-)
Oct 29, 2026
Price Changed
$340,000
-6%
-$20,000
Jun 15, 2026
Price Changed
$360,000
-5%
-$20,000
Jun 03, 2026
Price Changed
$380,000
-2%
-$8,700
Mar 06, 2026
Listed
$388,700
-
-
Additional Information: Elite | 318-868-3600
Location
Estimated Monthly Mortgage Payment
*Based on Fixed Interest Rate withe a 30 year term, principal and interest only
Listing price
Down payment
%
Interest rate
%Mortgage calculator estimates are provided by C21 Elite and are intended for information use only. Your payments may be higher or lower and all loans are subject to credit approval.
Disclaimer: Copyright 2026 North Texas Real Estate Information System (NTREIS). All rights reserved. This information is deemed reliable, but not guaranteed. The information being provided is for consumers’ personal, non-commercial use and may not be used for any purpose other than to identify prospective properties consumers may be interested in purchasing. Data last updated 11/3/26 14:44


Description