

Listing Courtesy of: NTREIS / Listed By: Vinh Nguyen, Century 21 Elite - Contact: 318-868-3600
9838 Ballantrae Circle Shreveport, LA 71106
Active (4 Days)
$449,900 (USD)

Description
MLS #:
21322833
21322833
Lot Size
1.15 acres
1.15 acres
Type
Single-Family Home
Single-Family Home
Year Built
1987
1987
School District
Caddo Psb
Caddo Psb
County
Caddo Parish
Caddo Parish
Listed By
Vinh Nguyen, Century 21 Elite, Contact: 318-868-3600
Source
NTREIS
Last checked Jul 13 2026 at 4:52 AM GMT+0000
NTREIS
Last checked Jul 13 2026 at 4:52 AM GMT+0000
Bathroom Details
- Full Bathrooms: 3
Interior Features
- High Speed Internet Available
- Dishwasher
- Other
- Refrigerator
- Washer
- Dryer
- Microwave
- Gas Cooktop
- Laundry: Washer Hookup
- Gas Oven
- Laundry: on Site
- Pantry
- Granite Counters
- Built-In Features
- Natural Woodwork
- Laundry: Dryer Hookup
Subdivision
- Overton Estates
Property Features
- Fireplace: 1
- Fireplace: Gas
- Fireplace: Living Room
Heating and Cooling
- Central
Flooring
- Ceramic Tile
- Laminate
- Tile
Exterior Features
- Roof: Shingle
Utility Information
- Utilities: City Sewer, City Water
Garage
- Garage
Parking
- Covered
- Garage
- Circular Driveway
- On Site
Stories
- 1
Living Area
- 3,270 sqft
Additional Information: Elite | 318-868-3600
Location
Estimated Monthly Mortgage Payment
*Based on Fixed Interest Rate withe a 30 year term, principal and interest only
Listing price
Down payment
%
Interest rate
%Mortgage calculator estimates are provided by C21 Elite and are intended for information use only. Your payments may be higher or lower and all loans are subject to credit approval.
Disclaimer: Copyright 2026 North Texas Real Estate Information System (NTREIS). All rights reserved. This information is deemed reliable, but not guaranteed. The information being provided is for consumers’ personal, non-commercial use and may not be used for any purpose other than to identify prospective properties consumers may be interested in purchasing. Data last updated 7/12/26 21:52


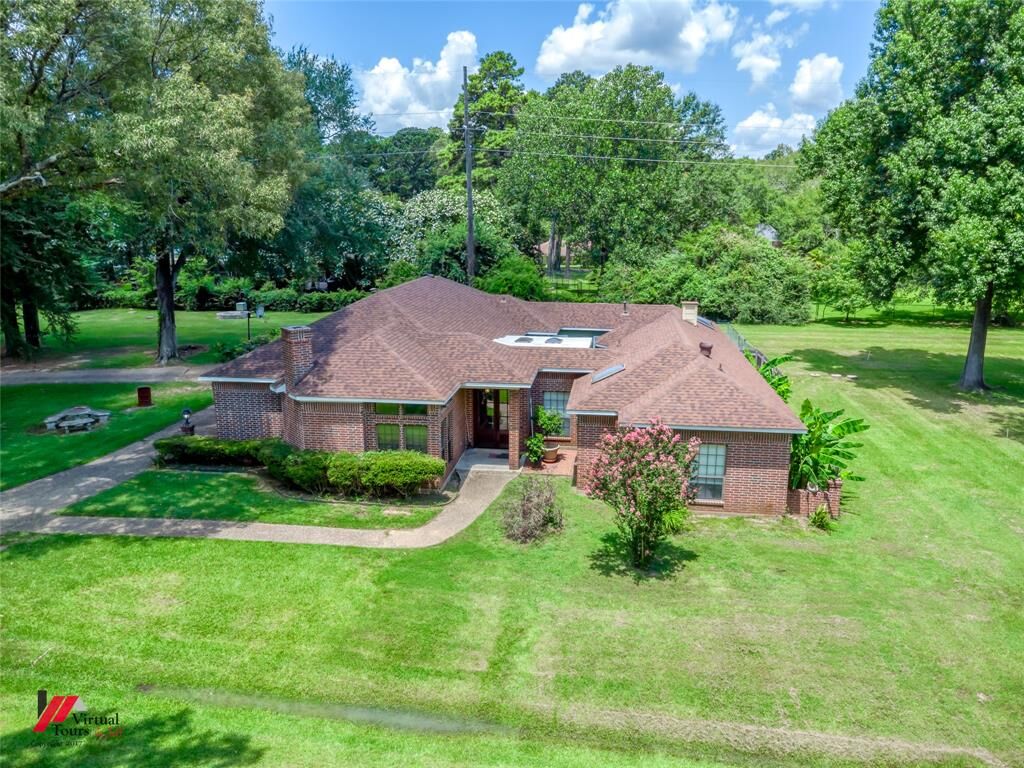
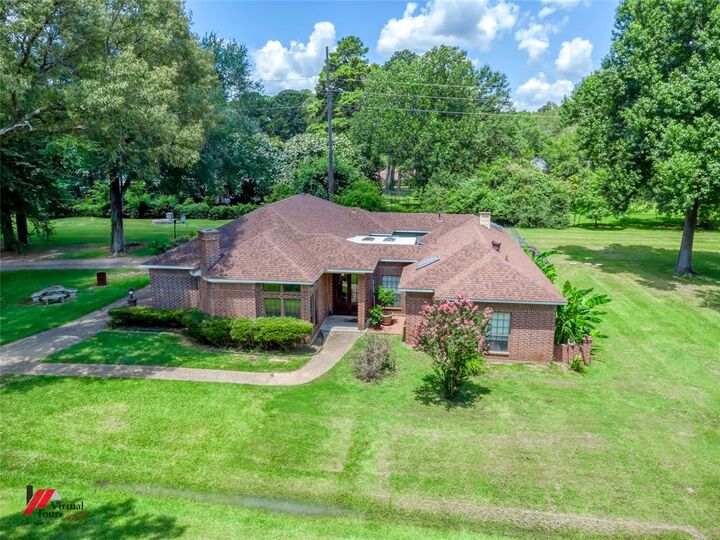
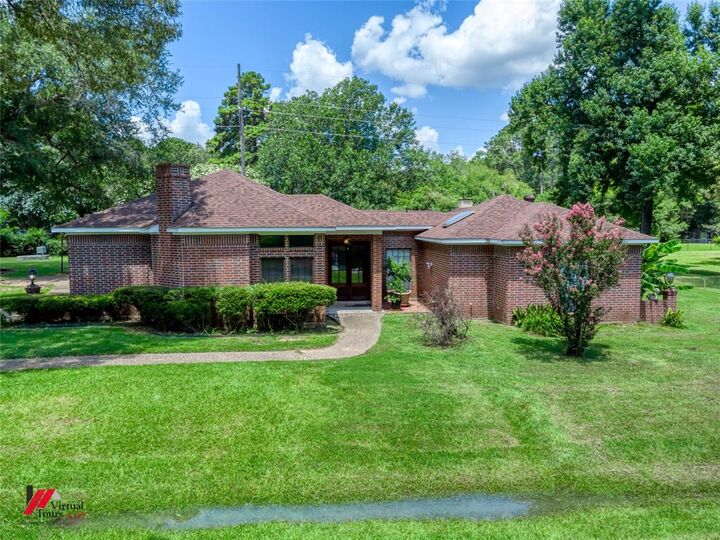
Inside, you'll find a spacious layout designed for both everyday living and entertaining. The kitchen features granite countertops and a full suite of brand-new stainless steel appliances installed in 2026. The home has also been freshly painted inside and out (2025-2026), less than a year! Major updates provide added peace of mind, including a roof replaced in 2021, bigger HVAC unit was replaced last year & smaller HVAC unit was in 2021, two hot water heaters replaced within the last eight years, extra enclosed storage area by courtyard, and new septic installed in 2024.
One of the home's most unique features is the private interior courtyard, offering the perfect place to enjoy your morning coffee, entertain guests, or create your own outdoor retreat. A spacious three-car garage provides plenty of room for vehicles, storage, or a workshop. On a private street, with only 3 houses TOTAL on this street! With generous living spaces, thoughtful updates, and endless possibilities to make it your own, come schedule your today to see what his home has to offer!